
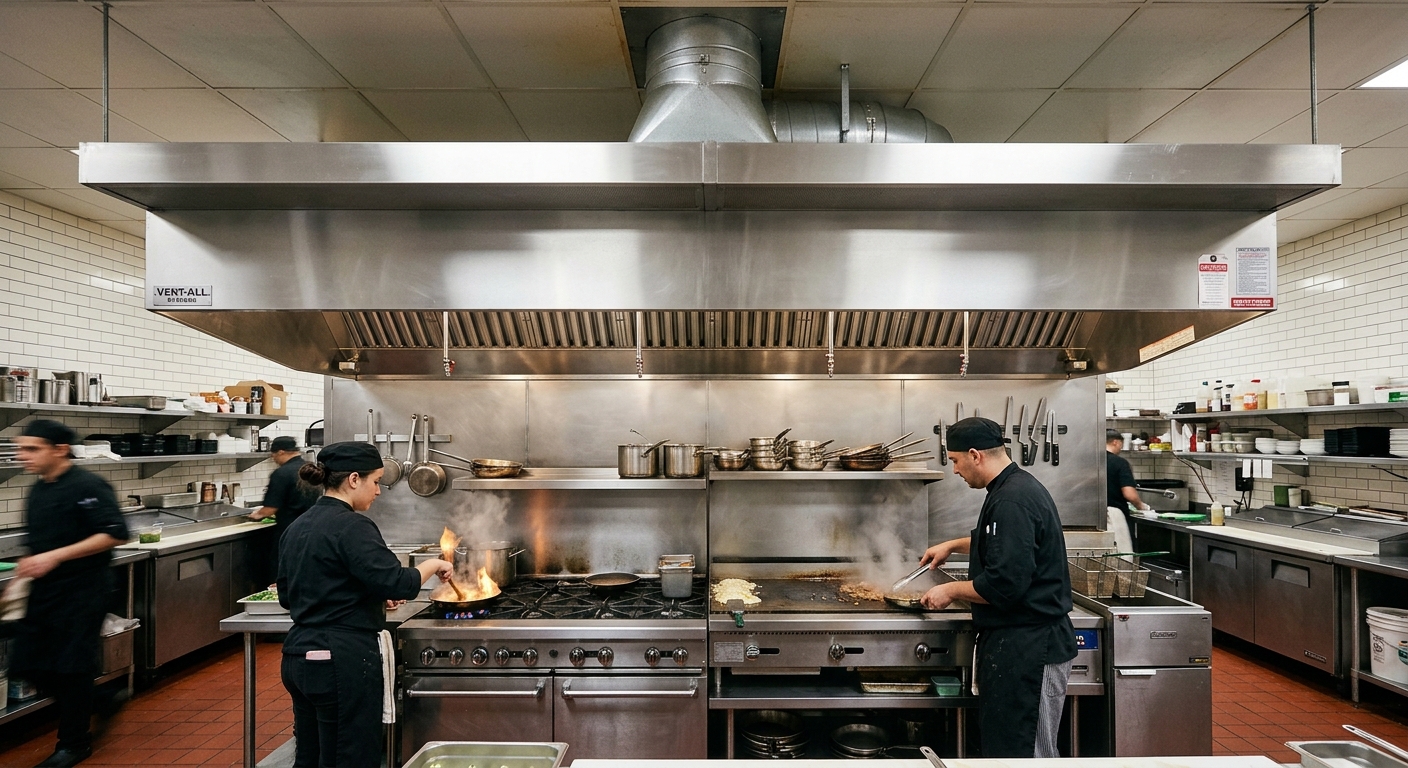
Commercial kitchen exhaust hood sizing is based on more than the size of the cooking equipment. A properly sized hood must capture and contain heat, smoke, grease-laden vapour and other cooking effluent before exhausting it safely from the kitchen. The correct size depends on the cooking line, appliance duty, hood type, overhang, installation height, airflow requirement and surrounding air movement.
For restaurants, hotels, hospitals and other commercial kitchens, getting these factors right is critical. A hood that is too small may allow smoke and grease to escape into the kitchen, while an unnecessarily large or high-flow system can increase energy use, noise and make-up-air requirements.
What is commercial kitchen exhaust hood sizing?
Commercial kitchen exhaust hood sizing is the process of determining the hood dimensions and exhaust airflow required to effectively capture and remove cooking contaminants.
The most important principle is capture and containment. The goal is not simply to move a large volume of air; the system must collect cooking effluent where it is produced and prevent it from escaping into the kitchen.
ASHRAE identifies several factors that affect exhaust requirements, including hood style, overhang, distance between the cooking surface and hood, side panels, cooking equipment, food and cooking processes.
This means there is no single airflow number that works for every commercial kitchen.
How do you determine the correct hood width for a cooking line?
The hood should generally extend beyond the cooking equipment sufficiently to capture the thermal currents rising from the appliances.
For a canopy hood, the required hood width is therefore normally greater than the combined width of the appliances underneath it. The exact overhang depends on the hood design, cooking equipment, installation height, side panels and applicable code or manufacturer listing.
For example, imagine a cooking line consisting of:
| Appliance | Width |
|---|---|
| Fryer | 900 mm |
| Griddle | 900 mm |
| Range | 1,200 mm |
| Oven | 900 mm |
| Total cooking line | 3,900 mm |
A 3.9-metre cooking line does not automatically mean a 3.9-metre hood is sufficient.
The hood needs additional coverage beyond the appliances, particularly on exposed sides of a canopy hood. ASHRAE's handbook notes research indicating that an appliance-front overhang of approximately 230–460 mm for canopy-style hoods can be preferable to minimum code dimensions in some applications.
Why is hood overhang important?
Cooking produces a rising thermal plume. As that plume rises, it spreads outward. The hood must be large enough to intercept it before cross-drafts or kitchen activity push smoke and grease outside the capture area.
This is why a hood that matches the appliance width exactly can still perform poorly.
The correct overhang should be determined alongside the hood configuration and manufacturer requirements rather than applying one fixed dimension to every project.
How much exhaust airflow does a commercial kitchen hood need?
The required exhaust airflow depends primarily on the hood type and cooking duty rather than simply the kitchen's floor area.
ASHRAE classifies cooking equipment into light, medium, heavy and extra-heavy duty categories. Examples include conventional ovens and some steam equipment in lighter-duty applications, while fryers and griddles fall into medium-duty categories, gas-fired broilers and wok ranges can fall into heavy-duty categories, and solid-fuel cooking can require extra-heavy-duty extraction.
ASHRAE provides typical exhaust flow ranges for listed Type I hoods in litres per second per linear metre of hood. For a wall-mounted canopy hood, the handbook gives typical ranges of approximately:
| Cooking duty | Typical exhaust range |
|---|---|
| Light duty | 230–310 L/s per metre |
| Medium duty | 310–465 L/s per metre |
| Heavy duty | 310–620 L/s per metre |
| Extra-heavy duty | 540+ L/s per metre |
These are typical design ranges, not a substitute for the hood's listing, project engineering or applicable requirements.
Example: calculating a preliminary airflow
Suppose a 3-metre wall-mounted canopy hood covers medium-duty cooking equipment.
Using the ASHRAE typical range:
3.0 m × 310–465 L/s per metre
This produces approximately:
930–1,395 L/s
Converting to cubic metres per hour:
930–1,395 L/s × 3.6 = approximately 3,348–5,022 m³/h
This gives an initial engineering range, but the final fan selection should consider the actual hood listing, duct system, filters, static pressure, cooking appliances, installation conditions and make-up air.
What is a Type I commercial kitchen exhaust hood?
A Type I hood is designed to capture grease, smoke, condensable vapour and heat from cooking operations that produce grease-laden effluent.
Type I systems commonly incorporate grease filters, baffles or extractors and are used over equipment such as fryers, griddles, ranges and broilers.
For a typical restaurant cooking line, this is the type of exhaust hood most people mean when referring to a commercial kitchen extraction hood.
What is a grease baffle exhaust hood?
A grease baffle exhaust hood uses listed grease baffles or similar grease-removal components to help separate grease from the exhaust stream before the air enters the ductwork.
The baffles are important because commercial cooking can generate significant quantities of grease-laden vapour. Proper filtration reduces the amount of grease entering the exhaust system and supports safer, more maintainable operation.
Type I hoods are specifically associated with grease and smoke removal and use listed grease filters, baffles or extractors.
Should you size a commercial hood using kitchen floor area?
No. Kitchen floor area alone is not a reliable method for sizing a commercial cooking hood.
A kitchen may be large but contain relatively low-emission equipment, while a smaller kitchen may contain fryers, wok ranges, charbroilers or solid-fuel cooking that requires substantially more demanding extraction.
ASHRAE states that exhaust requirements vary with factors such as appliance type, cooking process, hood style, overhang, hood height and side panels.
Air changes per hour can be useful when considering overall ventilation, but they should not be treated as a replacement for proper local exhaust design.
Kenya's National Building Code, 2024 includes ventilation provisions for commercial kitchens and also provides general ventilation-rate information for catering facilities. However, the local exhaust system still needs to be engineered around the cooking equipment and hood application.
How does cooking equipment affect exhaust hood sizing?
The cooking appliances underneath the hood are one of the biggest factors determining the extraction requirement.
Consider the difference between:
- A baking oven
- A standard electric range
- A deep fryer
- A gas-fired open range
- A wok range
- A charbroiler
- A charcoal grill
These appliances do not produce the same combination of heat, smoke and grease.
ASHRAE groups appliances according to cooking duty because different levels of thermal plume and effluent require different exhaust treatment. Where appliances with different duty ratings share a hood, the highest-duty equipment can determine the required airflow unless the hood is specifically designed for different airflow rates across separate sections.
This is one reason why the equipment schedule should be prepared before the exhaust hood is fabricated. See our commercial kitchen equipment service for how we plan equipment and extraction together.
How does hood height affect extraction performance?
The distance between the cooking surface and the hood affects capture and containment.
As the distance increases, the thermal plume has more opportunity to spread and interact with cross-drafts before reaching the hood. As a result, the same hood can perform differently at different installation heights.
ASHRAE identifies hood height, overhang and cross-currents as important factors in determining exhaust requirements.
This is particularly important when designing a commercial kitchen around tall chefs' working areas, overhead services, ceilings or architectural restrictions.
The hood should therefore be designed as part of the complete kitchen rather than installed as an isolated piece of equipment.
Why is make-up air important in commercial kitchen ventilation design?
A commercial exhaust hood removes a large amount of air, so the kitchen needs a controlled way to replace the exhausted air.
Without adequate replacement air, the kitchen can develop excessive negative pressure. This can affect doors, combustion appliances, comfort and hood performance.
Make-up air should be coordinated with the exhaust system rather than treated as a separate HVAC problem. ASHRAE guidance also places restrictions on how replacement air is introduced directly into the hood system because poorly controlled supply air can interfere with capture and containment.
The objective is to introduce replacement air without creating cross-drafts that push smoke and grease away from the hood.
What is the difference between a Type I and Type II hood?
The main difference is the type of cooking effluent being removed.
| Hood type | Primary purpose | Typical applications |
|---|---|---|
| Type I | Grease, smoke, condensable vapour and heat | Fryers, ranges, griddles, broilers |
| Type II | Heat and/or steam without grease-laden vapour | Certain steam and dishwashing applications |
Type I hoods are intended for grease-producing cooking operations, while Type II systems are generally used where grease and smoke are not present.
Selecting the wrong hood type can create problems with both performance and compliance.
How should a commercial kitchen extraction hood be designed in Kenya?
A commercial kitchen extraction system in Kenya should be designed around the cooking equipment, hood configuration, duct route, discharge arrangement, fire safety and applicable Kenyan requirements.
The National Building Code, 2024 is the current national building code published under Legal Notice 47 of 2024. It contains specific provisions relating to ventilation, including commercial kitchens.
Fire safety also has to be considered. Kenya's Fire Risk Reduction Rules require appropriate measures to control fire risks and require local exhaust or mechanical ventilation in enclosed workplaces where applicable.
For commercial cooking equipment producing smoke or grease-laden vapours, widely used fire-protection practice also requires the exhaust system to be designed and maintained as a complete system rather than treating the hood as a standalone appliance. NFPA 96 is a major reference for commercial cooking exhaust and fire protection requirements.
For a Kenyan project, the design should therefore be checked against the current applicable Kenyan requirements, project-specific approvals and the requirements of the relevant authority having jurisdiction.
What information is needed before sizing a kitchen extraction hood?
A proper hood-sizing exercise should start with the kitchen equipment schedule.
At minimum, collect:
- Appliance type
- Appliance width and depth
- Fuel type — gas, electric or solid fuel
- Cooking duty and expected operating intensity
- Appliance arrangement and cooking-line length
- Hood type and mounting configuration
- Hood installation height
- Required overhang
- Duct length and routing
- Number of bends and fittings
- External discharge location
- Make-up-air strategy
- Fire suppression requirements
- Ceiling height and available services space
This information allows the hood, fan, filters, ductwork and ventilation system to be designed together.
A practical commercial kitchen exhaust hood sizing example
Consider a restaurant in Kenya with the following cooking line:
- 900 mm deep fryer
- 900 mm griddle
- 1,200 mm six-burner range
- 900 mm convection oven
- Total equipment width: 3,900 mm
The first step is not to choose a 3.9-metre hood.
The designer should first determine the required hood style and appropriate overhang. The appliance combination also needs to be classified according to cooking duty. If the cooking line contains equipment with different duty ratings, the higher-duty appliance can influence the required exhaust rate.
From there, the designer determines the listed hood's allowable exhaust airflow and selects the exhaust fan after accounting for the actual duct resistance and system pressure.
This sequence matters.
Equipment → Hood dimensions → Airflow → Duct design → Fan selection → Make-up air → Fire protection
Starting with a fan size and then trying to make the hood fit around it is the wrong approach.
For a real-world example, see our kitchen hood and exhaust ducting project at The Nextgen Mall.
What happens when a commercial exhaust hood is undersized?
An undersized or poorly designed hood may fail to capture cooking effluent effectively.
Common signs include:
- Smoke escaping from the front of the hood
- Grease deposits around the kitchen
- Excessive heat around cooking stations
- Persistent cooking odours
- Grease accumulating in ductwork
- Uncomfortable working conditions
- Poor kitchen air quality
- Complaints from customers or neighbouring spaces
These problems are not always caused by insufficient fan capacity. Poor hood geometry, excessive hood height, cross-drafts, inadequate overhang and badly balanced make-up air can also cause capture failure.
That is why simply installing a more powerful extraction fan is not always the correct solution.
What happens when the hood is oversized?
An oversized hood or unnecessarily high exhaust airflow can also create problems.
It may increase:
- Fan energy consumption
- Noise
- Make-up-air requirements
- Heating or cooling loads
- Negative building pressure
- Operating costs
A commercial kitchen ventilation system should therefore be adequately sized, not simply oversized.
The best system captures the cooking effluent reliably while avoiding unnecessary airflow.
Why professional kitchen extraction hood installation matters
Correct fabrication is only part of the project. Installation affects how well the finished system performs.
Duct routing, bends, transitions, hood height, fan placement, roof or wall discharge and make-up-air positioning can all influence the final system.
The exhaust duct also forms part of the overall fire-safety system. Commercial cooking installations therefore need appropriate attention to grease management, access for cleaning, fire protection and applicable installation requirements.
A well-designed commercial kitchen extraction hood should work as part of a complete ventilation and fire-protection system.
The key lesson: size the hood around the cooking process
The biggest mistake in commercial kitchen exhaust hood sizing is starting with dimensions instead of cooking activity.
A good design starts by asking:
What are we cooking, how are we cooking it, and how much cooking effluent will that process produce?
From there, the designer can determine the hood type, hood width, overhang, exhaust airflow, ductwork, fan capacity and replacement-air requirements.
That approach produces a ventilation system designed around the actual kitchen rather than a generic hood installed over a row of appliances.
For businesses planning a restaurant, hotel, institutional kitchen or catering facility in Kenya, professional commercial kitchen ventilation design should be completed before equipment installation and before the hood and ductwork are fabricated.
The result is a kitchen that is safer, more comfortable, easier to maintain and better suited to the cooking operation.
Common Questions
Planning a commercial kitchen or bakery?
EMOST fabricates and installs complete commercial kitchens across Kenya — from deck ovens and prep tables to extraction hoods and full cooking lines. Get an itemized quote before you order.